28
$1,749,999 Sale
Listed 21 hours ago
3933 Garry Street
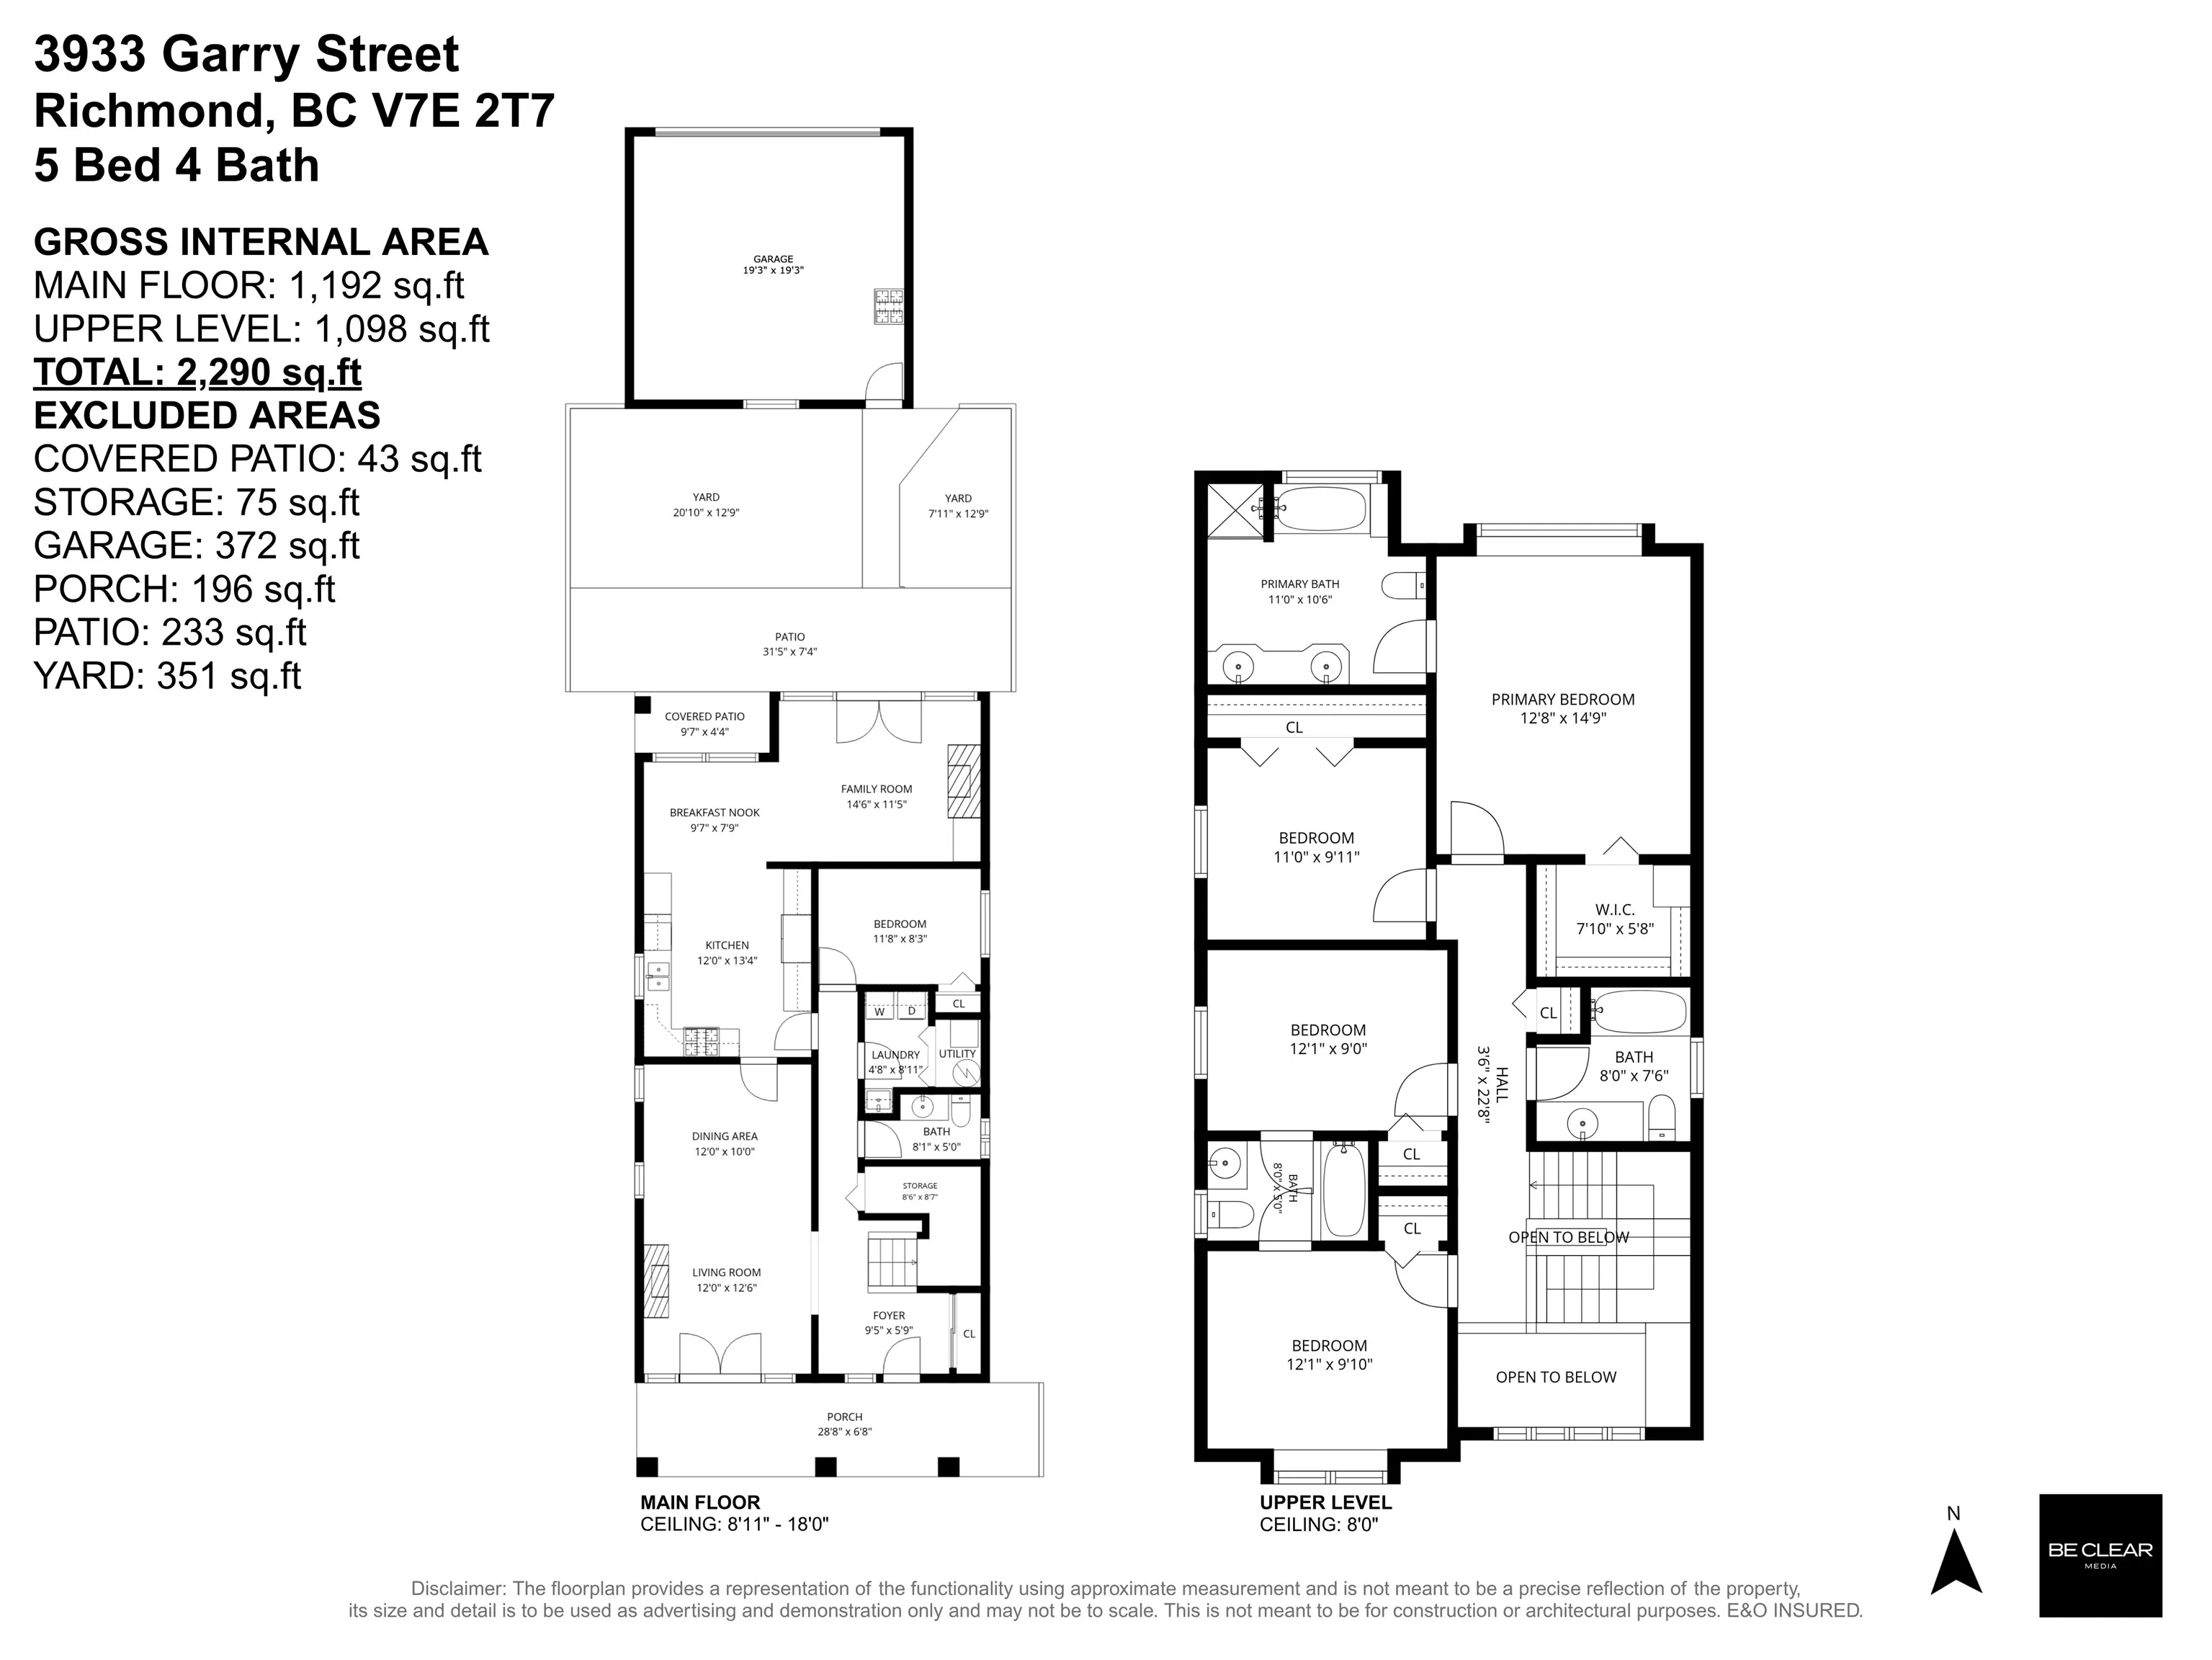
· 5
· 4
· 2
· 2290
Key Facts
Key facts for 3933 Garry Street
Property Type
House
Parking
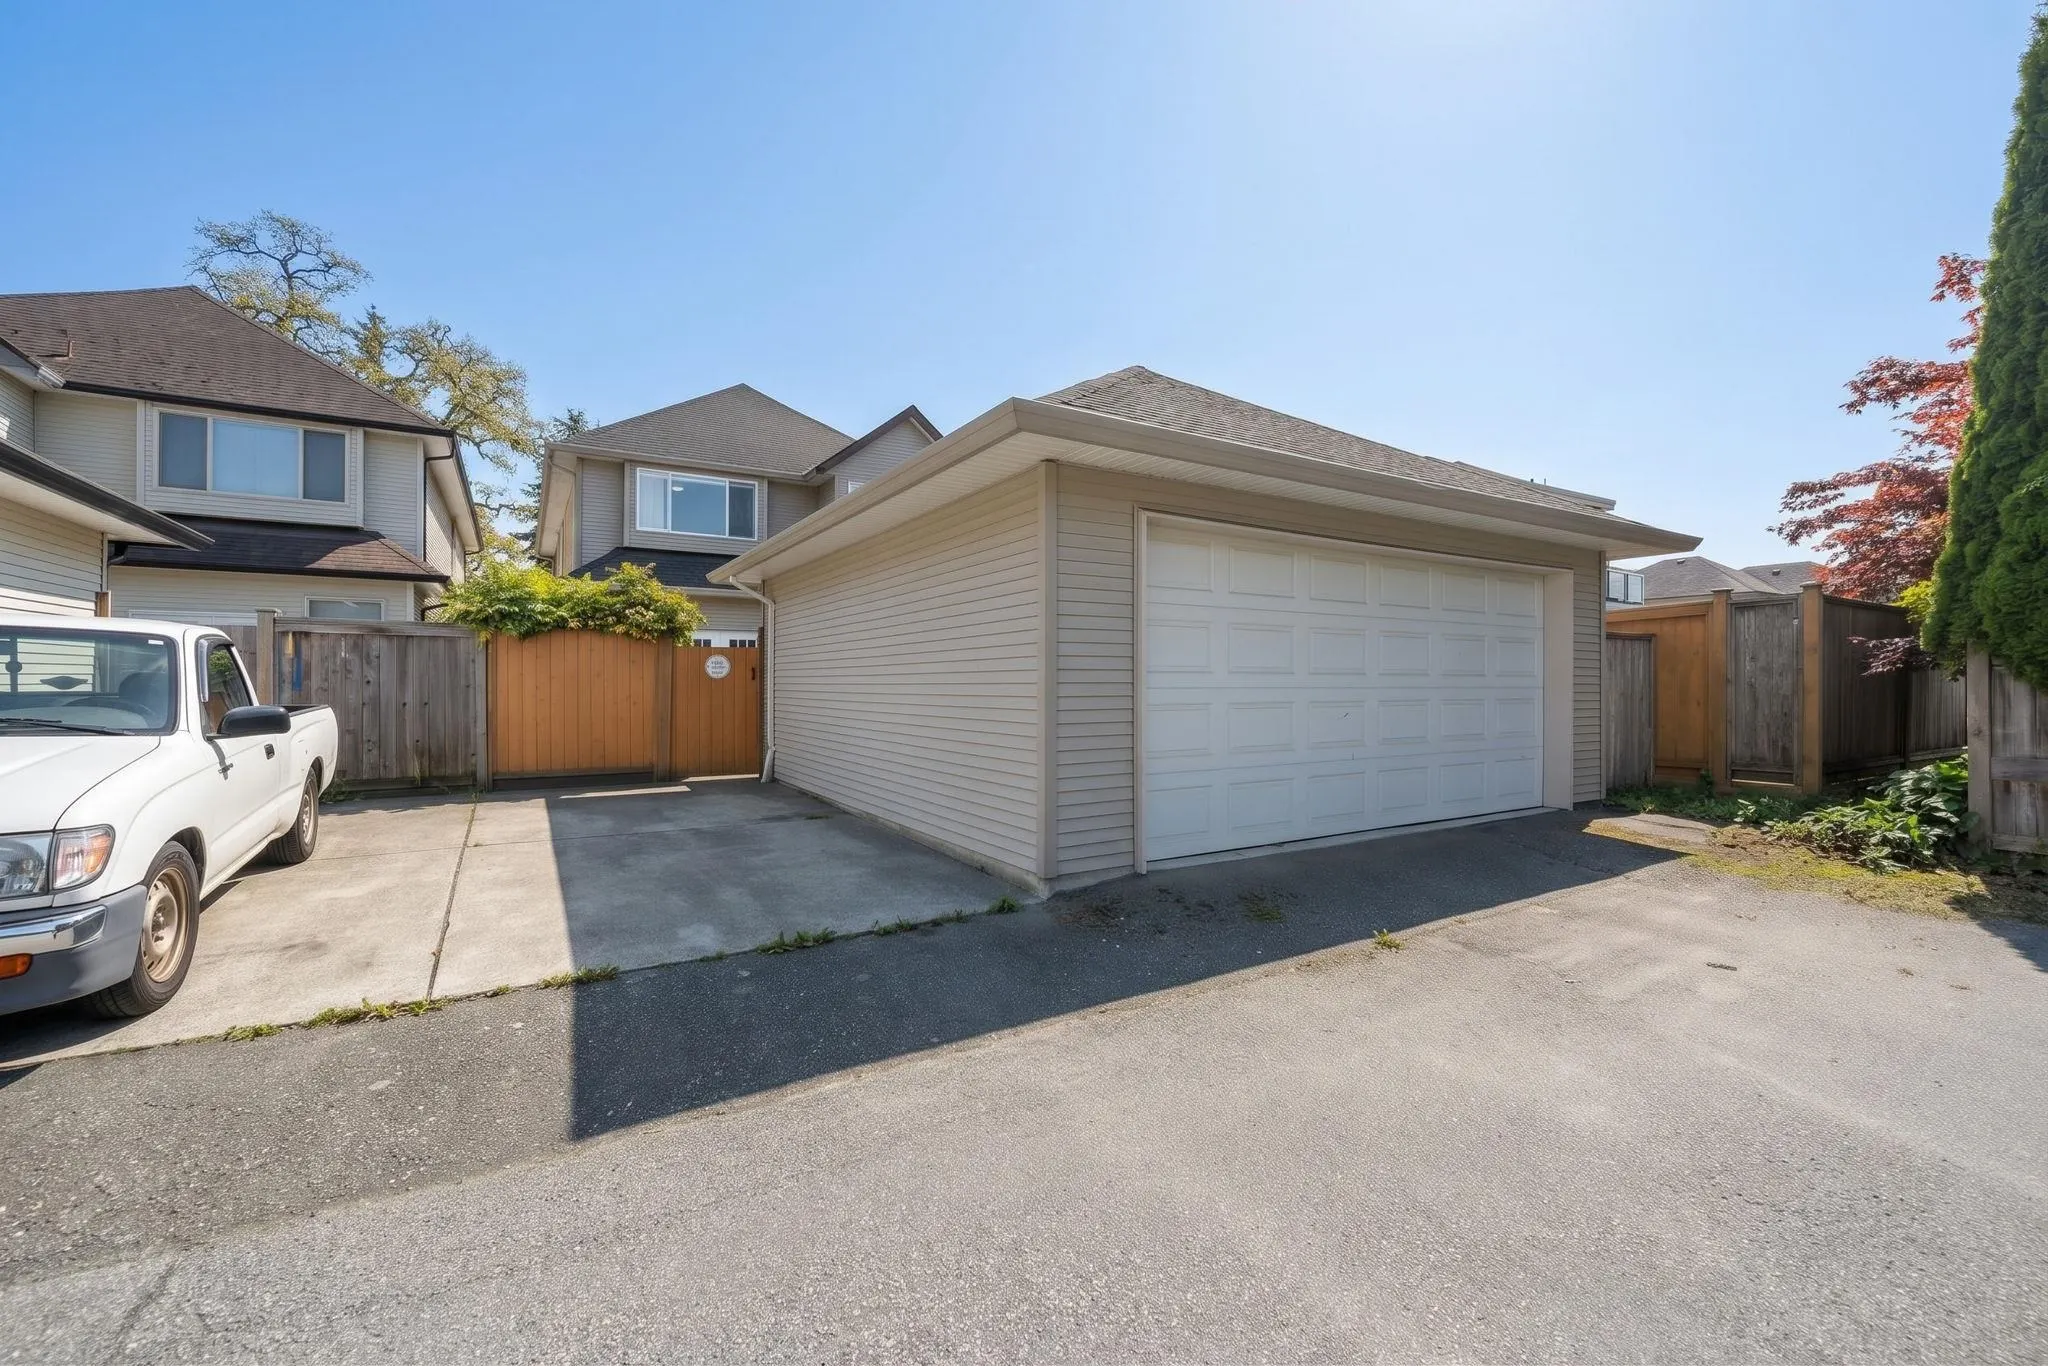
2 garage, 3 parking
MLS #
R3177226
Size
2290 sqft
Basement
None
Listed on
-
Lot size
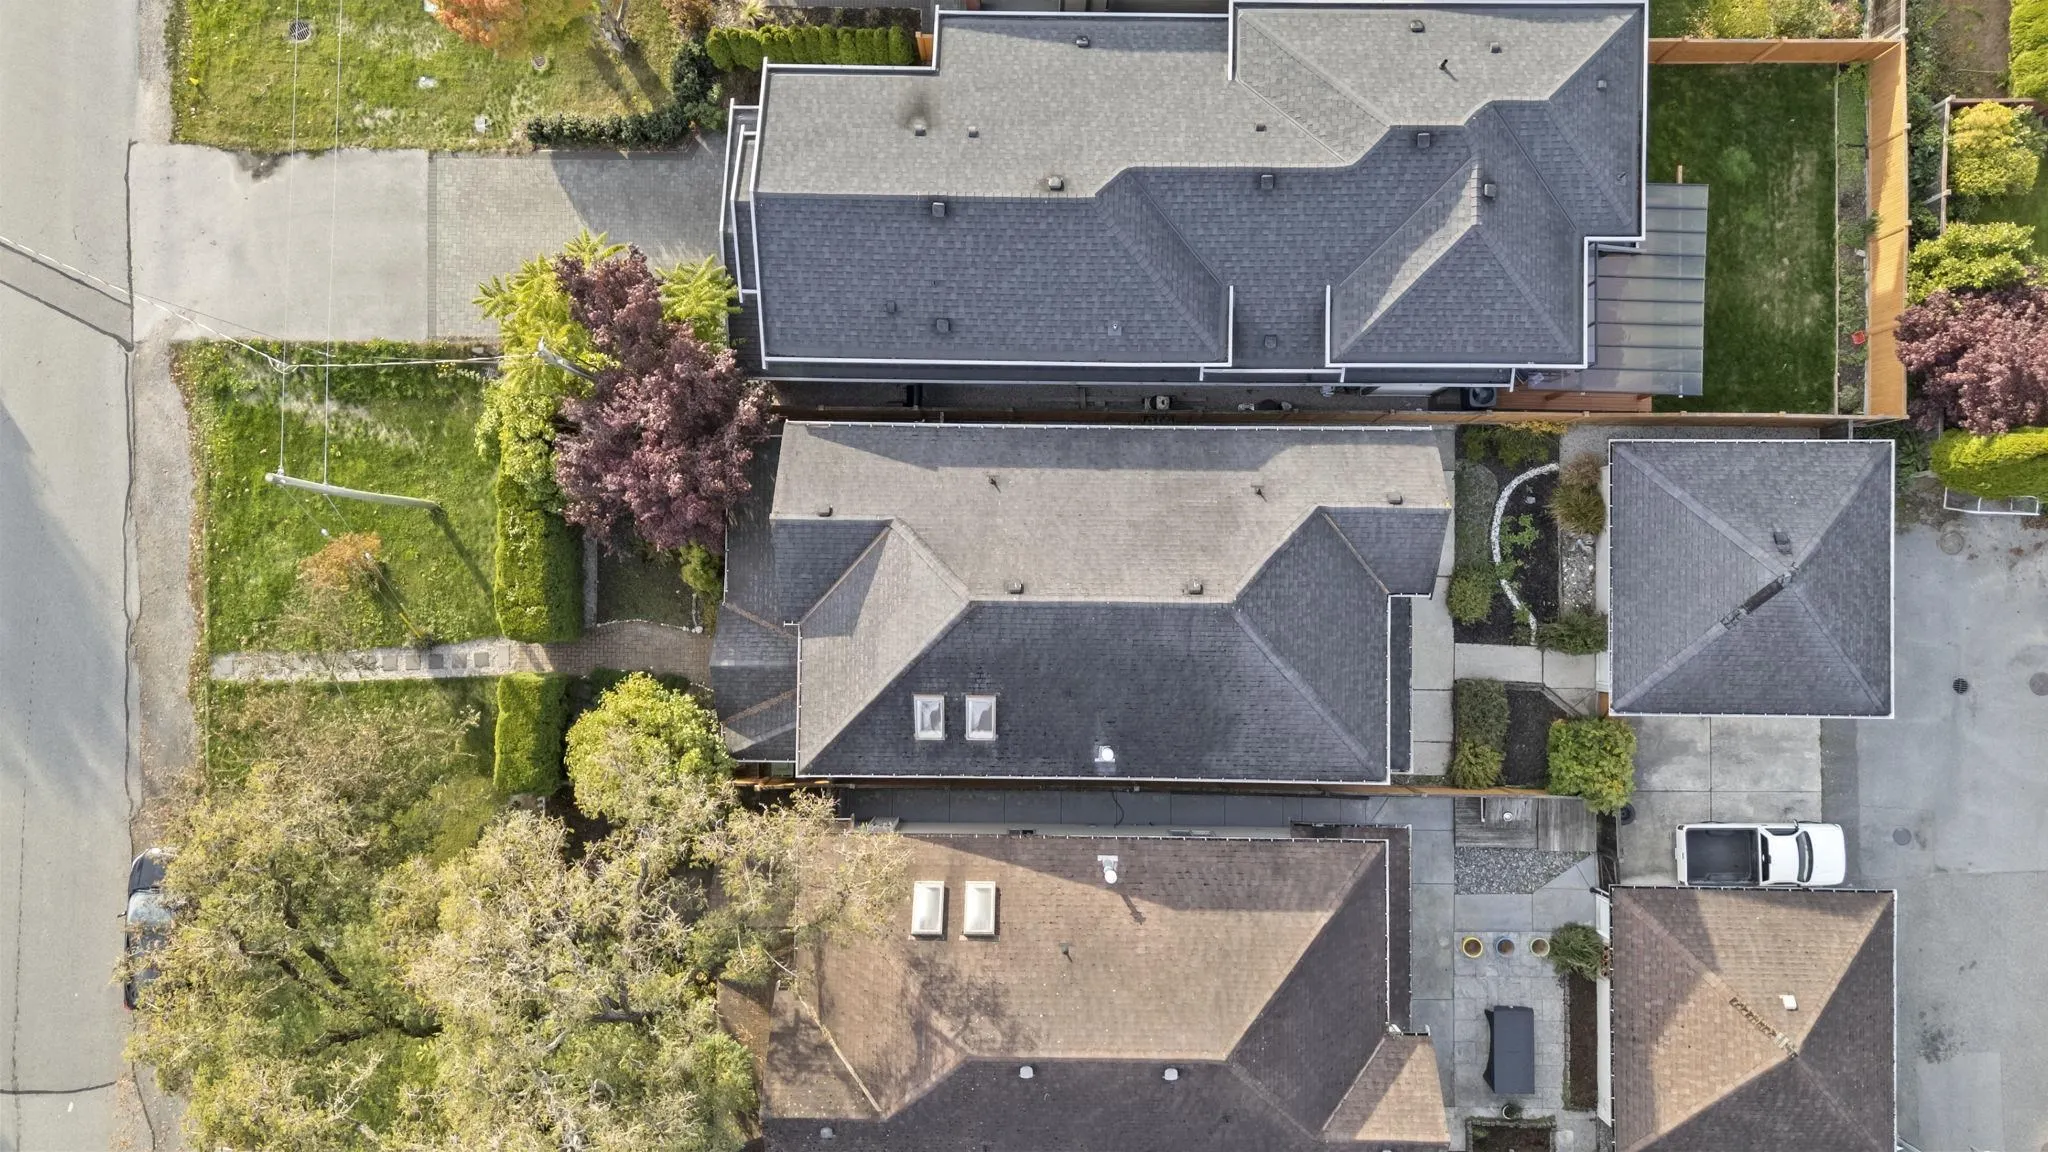
3965.00 sqft
Tax
$6,125.55 /yr
Days on Market
-
Year Built
2002
Maintenance Fee
-

Description
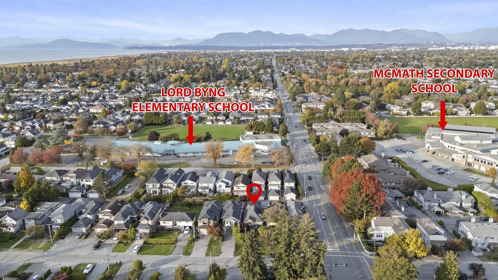
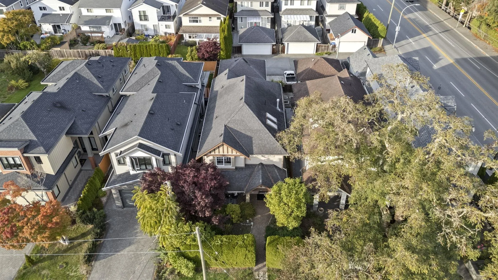
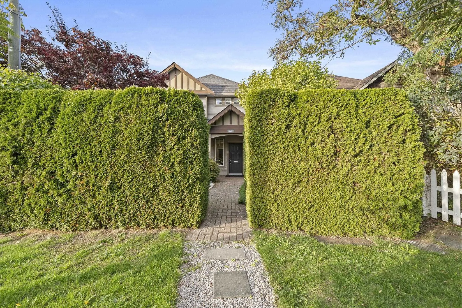
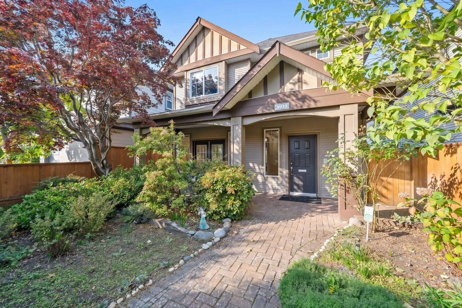
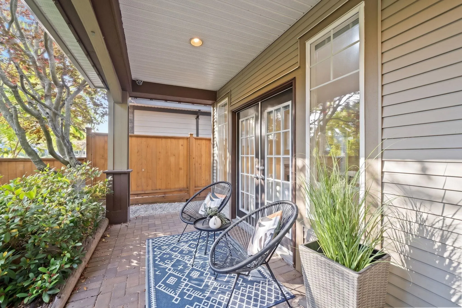
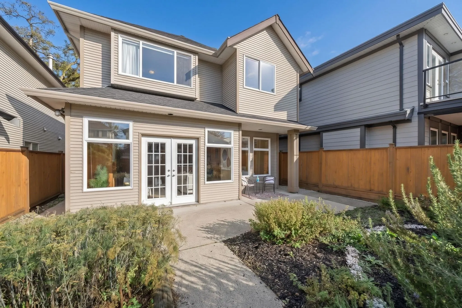
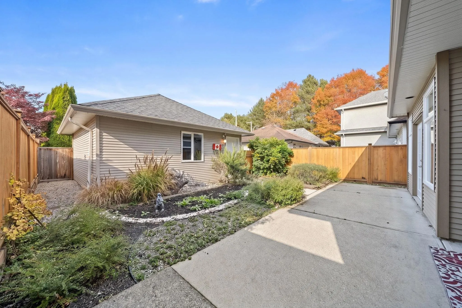
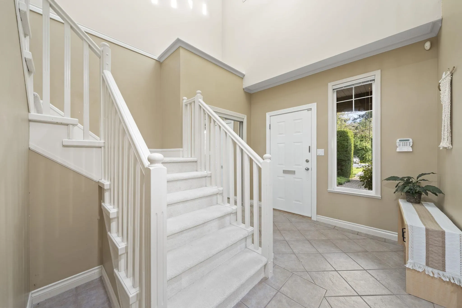
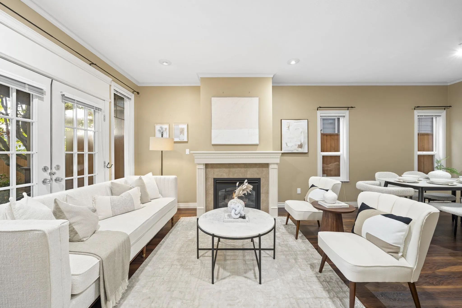
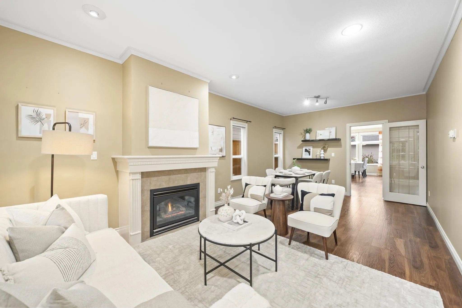
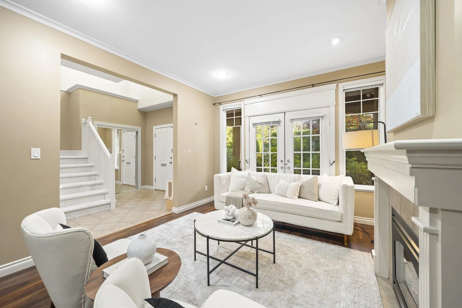
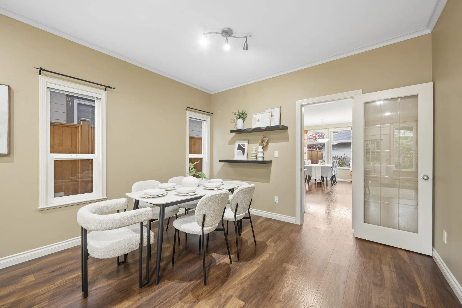
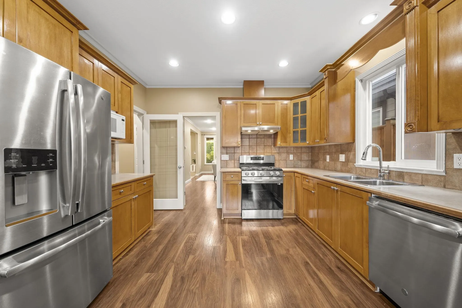
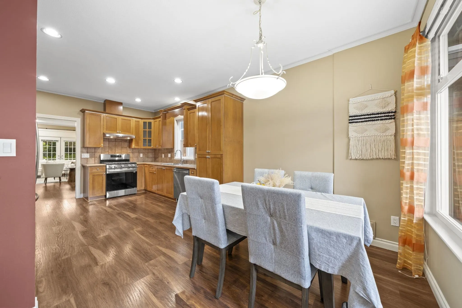
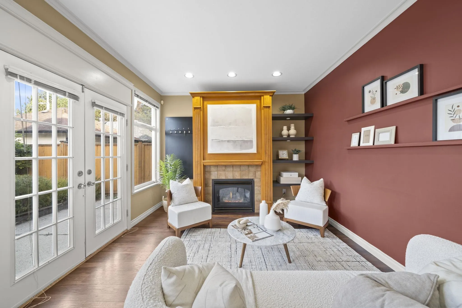
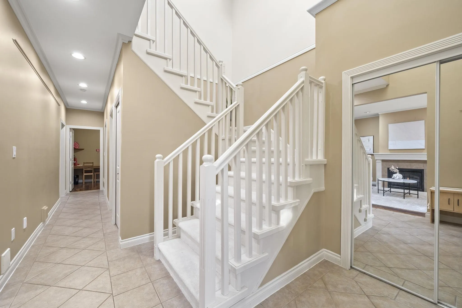
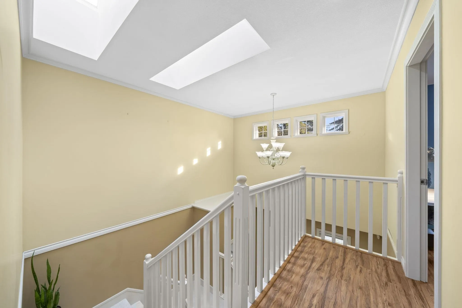
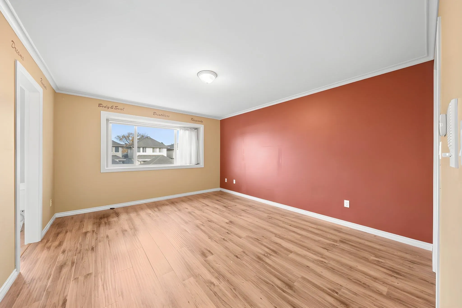
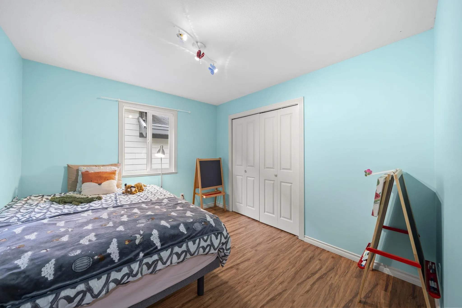
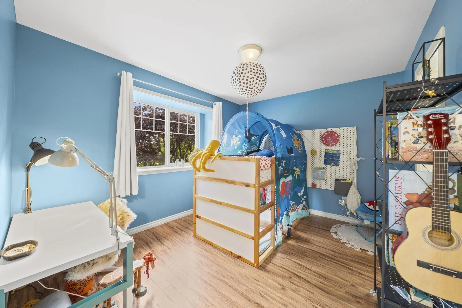
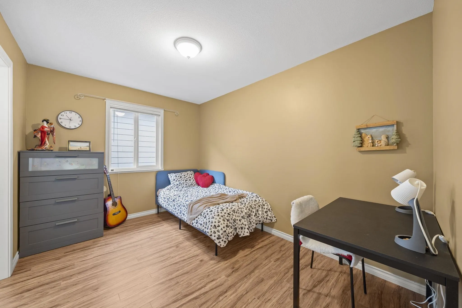
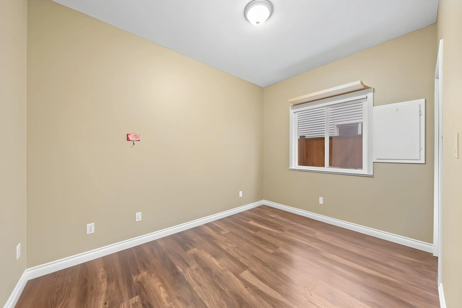
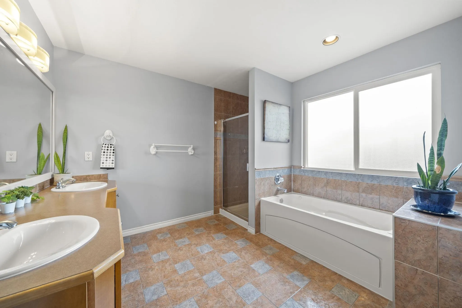
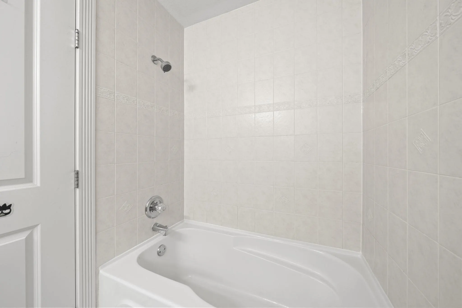
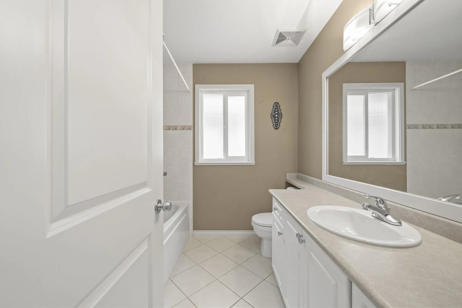
Welcome to Steveston Village! This south-facing 5 BR family home offers tasteful heritage styling, 4 BRs up, 1 BR on the main & 4 BAs. Features include a charming front porch, bright foyer with skylights, gourmet kitchen with gas range & loads of maple cabinets, bright nook & family room, 2 gas fire...places, radiant floor heating & separate laundry room. Enjoy patio access from the living room & a private garden patio off the family room. Detached double garage at the back. Just a short walk to Lord Byng Elementary, McMath Secondary, buses, dyke walks, coffee shops & all the shops and amenities Steveston Village has to offer!
Room Types
Living Room
-
Dimensions 12'6 x 12'
150 sqft
Dining Room
-
Dimensions 10' x 12'
120 sqft
Porch (enclosed)
-
Dimensions 6'8 x 28'8
191.11 sqft
Similar Properties (No results)
Courtesy of: RE/MAX Westcoast